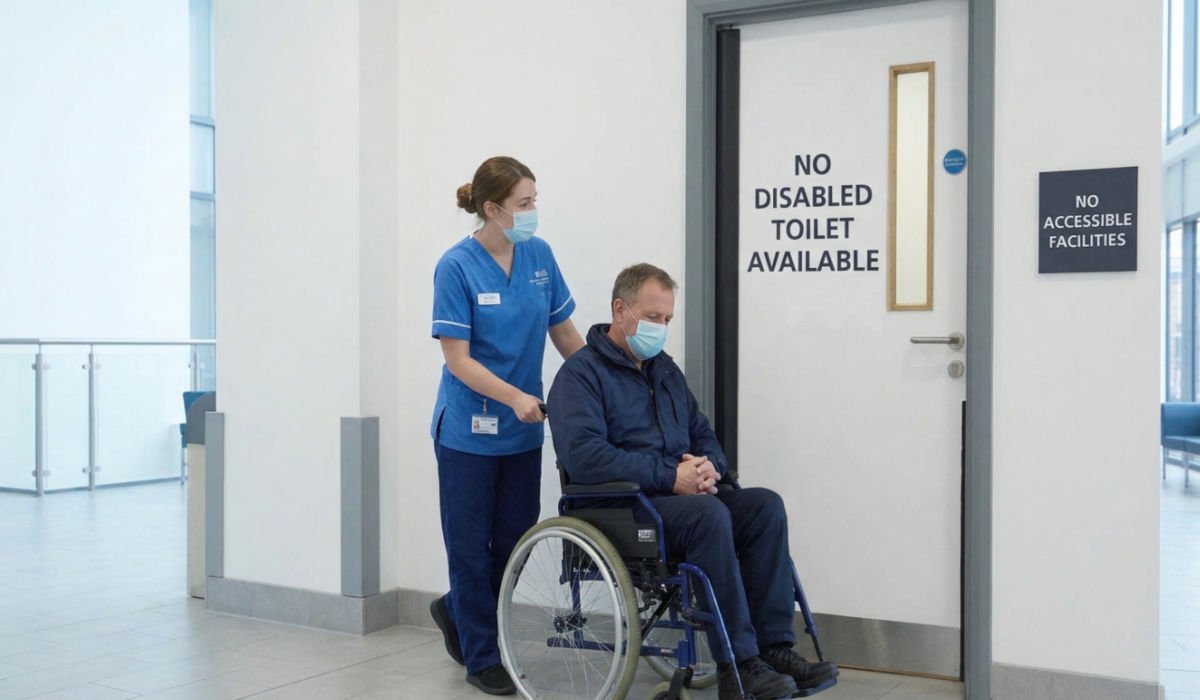
hospital discrimination
With a high population of disabled people in our society, you’d think medical establishments like hospitals would have all the legally required accessible equipment installed, wouldn’t you… not Bournemouth! On my recent admission to Bournemouth Hospital, I was shocked to find how unprepared this hospital and its staff were to cater for disabled people. For a start, I wear a medical alert bracelet round my wrist listing all my medical conditions, yet not one person looked at it the whole time I was there!
A Complete Lack of Facilities
When asking where the disabled toilet was, I was told, “There isn’t one on this floor.” Having PPMS (Primary Progressive Multiple Sclerosis), I can’t stand or walk; I have to rely on my power chair. At home, I use a raised toilet, but there wasn’t any such thing available here. Left with no choice, I attempted to use the standard one and ended up falling on the floor.
Desperate Measures
It’s a horrifying scenario that leaves vulnerable patients helpless. Following the incident, I ended up taking Imodium every single day just to avoid having to move my bowels.
ALL healthcare facilities ought to support vulnerable visitors, yet about 100% of basic accessibility needs were missed here. It doesn’t make sense that a major site isn’t fully set up for everyone!
Getting Around Easily
Making a hospital accessible means everyone can move around without running into barriers. Buildings need wide entrance doors so wheelchairs and mobility aids fit through smoothly. Ramps with gentle slopes and sturdy handrails should be installed alongside any stairs. Lifts need to be spacious enough for stretchers and wheelchairs, featuring Braille buttons and clear audio announcements for people with sight or hearing impairments.
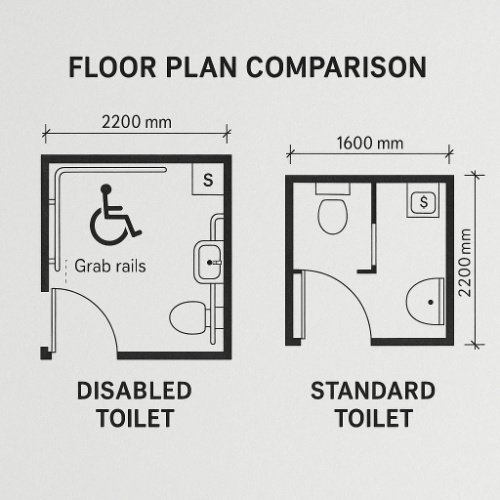
Essential Room Features
In the UK, under Building Regulations (Approved Document M, Approved Document T, and BS 8300-2:2018), the standard required height for the top surface of the toilet seat in a disabled (accessible) toilet is 480mm above the finished floor level.
In practice, building control and fixture specifications allow a narrow range depending on the component being measured:
- Toilet Seat Height (Finished Surface): 480mm is the standard target (with a typical acceptable range of 480mm to 500mm). This aligns with the seat height of most standard wheelchairs to allow a level side-transfer.
- Ceramic Pan Rim Height (Without Seat): 400mm to 450mm (specified under standard BS EN 997:2012). Once the heavy-duty seat and buffers are fitted, it brings the total height up to the 480mm mark.
- US / ADA Comparison (for reference): If you are looking at American ADA standards rather than UK regulations, the required seat height range is slightly lower at 17 to 19 inches (430mm to 485mm).
Other Key Related UK Dimensions
- Toilet Projection: The front edge of the pan must project 750mm out from the rear wall so a wheelchair can pull alongside properly.
- Seat Design: Must be heavy-duty with secure top-fixing hinges (to withstand lateral transfer pressure) and should not have a lid/cover, as raised lids obstruct wheelchair transfers.
- Grab Rails: Horizontal and drop-down support rails are typically mounted at 680mm above the finished floor level.
Under Section 20 and Section 29 of the Equality Act 2010, service providers—including NHS hospital trusts—have a legal obligation to make reasonable adjustments to physical features where a physical barrier places disabled people at a substantial disadvantage compared to non-disabled people.
Failing to provide basic accessible facilities like a disabled toilet on an inpatient ward (such as Ward 3A) means that individuals with mobility impairments or wheelchair users are effectively denied equal access to safe, dignified care. Under the law, this lack of infrastructural adaptation can constitute unlawful discrimination.